Floor Core Cutting · Karachi
Floor Core Cutting Services in Karachi
Floor core cutting is the vertical cut: a hole drilled straight down through a concrete slab, or up through a ceiling, for a pipe, a conduit or a duct to pass to the floor below or above. It is one of the most common concrete services on any Karachi project, and it is also one of the easiest places to get things wrong — a penetration in the wrong place, or through a post-tensioned slab, becomes an expensive problem. This page covers what we cut through floors, what we check first and what drives the cost.
Service specifications
Typical diameters
40 mm to 400 mm
Surfaces cut
Floor slabs, raft and podium slabs, ceilings
Typical slab thickness
125 mm to 400 mm (deeper on request)
Method
Stand-mounted diamond core drilling, water-cooled
Coverage
Karachi — availability confirmed per project
Floor core cutting explained
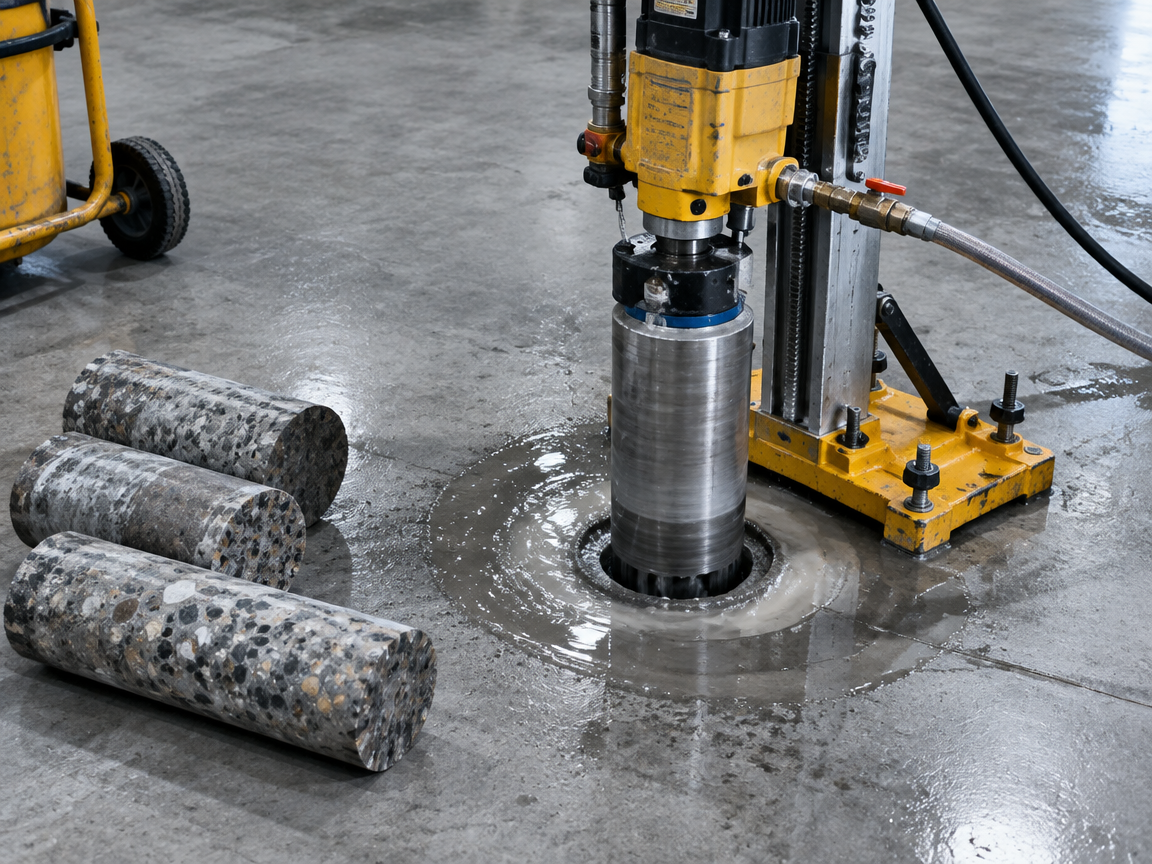
The machine is anchored to the slab and the bit is fed vertically through the concrete. Because the rig is bolted or vacuum-anchored in place, the bit cannot wander: the hole stays vertical and the diameter stays true from the top face to the bottom face. That matters where a pipe sleeve or a riser has to line up with the floor above and the floor below.
Most floor cuts are made for services risers. A waste pipe from a bathroom on the first floor passes through the slab to the drainage line; an electrical riser carries conduit from one level to the next; an air-conditioning contractor needs a route for refrigerant pipes and drain lines. On industrial floors, the same operation is used for machine anchoring, drainage channels and tank connections.
Common floor penetrations we cut
- Waste, soil, rainwater and drainage pipe penetrations through slabs
- Water supply, riser and pump-line holes, including firefighting pipe routes
- Electrical conduit, cable tray and DB riser openings
- HVAC refrigerant piping, condensate drain and duct penetrations
- Floor drains, sump connections and water tank inlets or outlets
- Service-shaft and staircase-related openings on approved drawings
- Holes for equipment base plates, holding-down bolts and machine foundations
- Smaller holes for handrails, railings, partitions and glazing fixings
Concrete thickness and slab type
Slab thickness is the biggest single factor after diameter. The thicker the concrete, the more diamond has to travel through it, and a 100 mm diameter hole through a 350 mm podium slab is a different job from the same hole through a 125 mm typical floor. Tell us the thickness if you know it; if you do not, we can usually confirm it from the drawing or check it on site.
The type of slab matters just as much as the thickness. A conventional reinforced slab behaves predictably and can be cored once the reinforcement positions have been considered. A post-tensioned or prestressed slab must never be cored on assumption: the tendon layout decides where a penetration is even possible, and only the structural engineer can approve it. Ribbed, waffle and hollow-block slabs also need careful setting out, because the material you are cutting through is not uniform across the floor.
What we check before cutting a floor
Cutting a finished floor is disruptive if it goes wrong, so the inspection before the work starts is not optional:
- The exact position and diameter of every hole against the services drawing or agreed marking
- Existing services in the slab — electrical conduit, water lines, drainage, embedded boxes and ceiling fittings below
- Slab type and, where relevant, approval from the structural engineer before any cutting
- Waterproofing or a finishing layer — membrane, screed or tile — so it can be reinstated properly afterwards
- Water management, since wet cutting on an upper floor will find its way down unless it is controlled
- Protection of finishes below, and access for the machine and the water supply
- Timing, so the cut does not clash with other trades working on the same floor
Floor cutting in occupied and finished buildings
A large share of floor core cutting happens in buildings that are already in use: an office adding a washroom, a clinic installing new equipment, a warehouse laying a drainage line, a home being renovated. In those situations the floor is finished, the room below is occupied, and the noise and water matter as much as the hole itself.
We plan that work differently. The cutting time is agreed with you in advance, the area around the machine is sheeted, the water feed is controlled at the source and the slurry is collected rather than allowed to run. Where a floor has tiles or a stone finish, we agree how the surface will be protected and how the hole edge will be finished before the first cut is made.
Factors affecting floor core cutting prices
- Diameter and number of holes
- Slab thickness — measured through the full depth of concrete
- Reinforcement density in the slab
- Slab type — post-tensioned, ribbed or hollow-block work takes longer to plan and set out
- Access to the position and whether the machine has to be carried up or hoisted
- Working height and whether the cut is made from a ladder, a platform or a suspended position
- Floor finishes that need protection and reinstatement
- Water and power availability, and the number of visits required
- Working outside normal hours in occupied buildings
Floor Core Cutting FAQs
Floor Core Cutting — common questions
If your question is not answered here, call us — the answer usually takes less than a minute.
Can you cut through a post-tensioned slab?
Only with the structural engineer’s approval and the tendon layout in hand. Cutting a tendon in a post-tensioned slab is a serious structural event, so we do not cut a post-tensioned slab unless the position has been authorised by the engineer responsible for the design.
Does floor core cutting damage the floor around the hole?
The bit cuts a clean circle, so the concrete immediately around the hole stays intact. The visible marks are the water ring and fine slurry, both of which are cleaned off. The finished hole edge is firm and can be finished with a sleeve or grout if required.
How do you stop water running to the floor below?
Water is fed at the machine and collected around the bit, and the work area is sheeted before cutting starts. For penetrations on upper floors we plan the water route in advance and often cut in controlled passes so the volume of water in the slab at any moment stays low.
Can a floor hole be cut in a room that is already finished?
Yes, and it is common — bathrooms, kitchens, labs and utility rooms are often cored after tiling. We protect the finish, agree the cutting position and diameter with you, and clean the area afterwards. Some edge trimming or grouting is usually needed around the pipe, which the plumbing or finishing trade completes.
What should I tell you before you come on site?
The diameter of the holes, how many are needed, the slab thickness if you know it, the floor level, the project area in Karachi, and whether the building is occupied. If you have a services drawing, share it — it saves a trip and reduces the risk of re-cutting.
Related services
Other work we carry out
Most projects need more than one type of opening. These are the services that usually go with this one.
Round, accurately placed holes through reinforced concrete walls, slabs and beams — cut with diamond core bits and finished clean.
Horizontal and angled openings through concrete, block and masonry walls for pipes, cables and ventilation — cut with the correct tooling.
Holes for fixings, anchors, pipes, conduits and ventilation — drilled to the right diameter and depth in concrete, block and masonry.
Request a quotation
Need floor core cutting priced for your site?
Send the diameter, the quantity, the thickness and the project area in Karachi, Sindh. You will get a written scope and a firm quotation.